
Concept to completion.
Complete design solutions across architecture, interiors, planning and approvals — creativity, functionality and technical precision in every project.
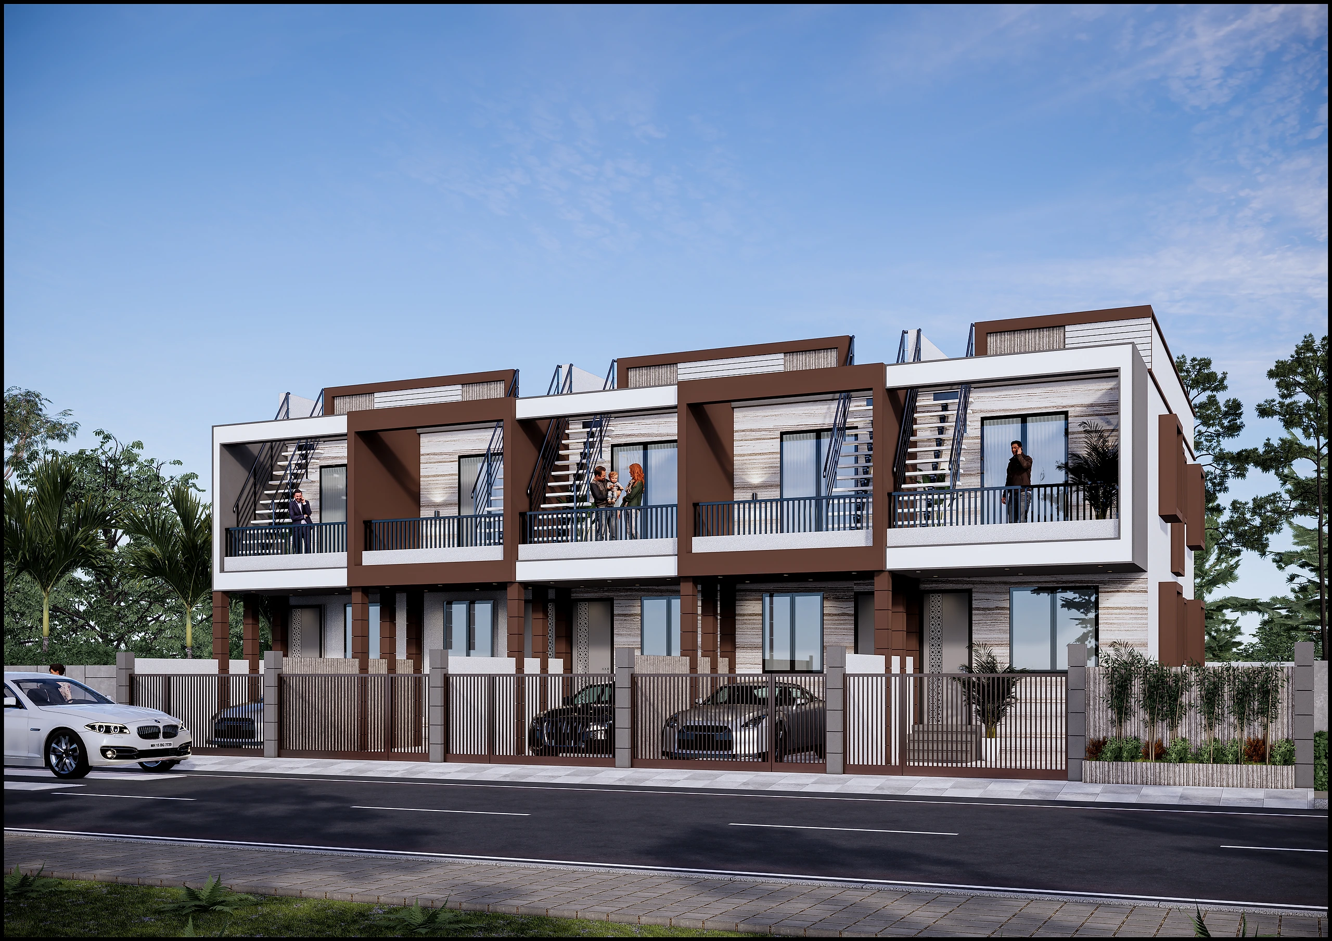
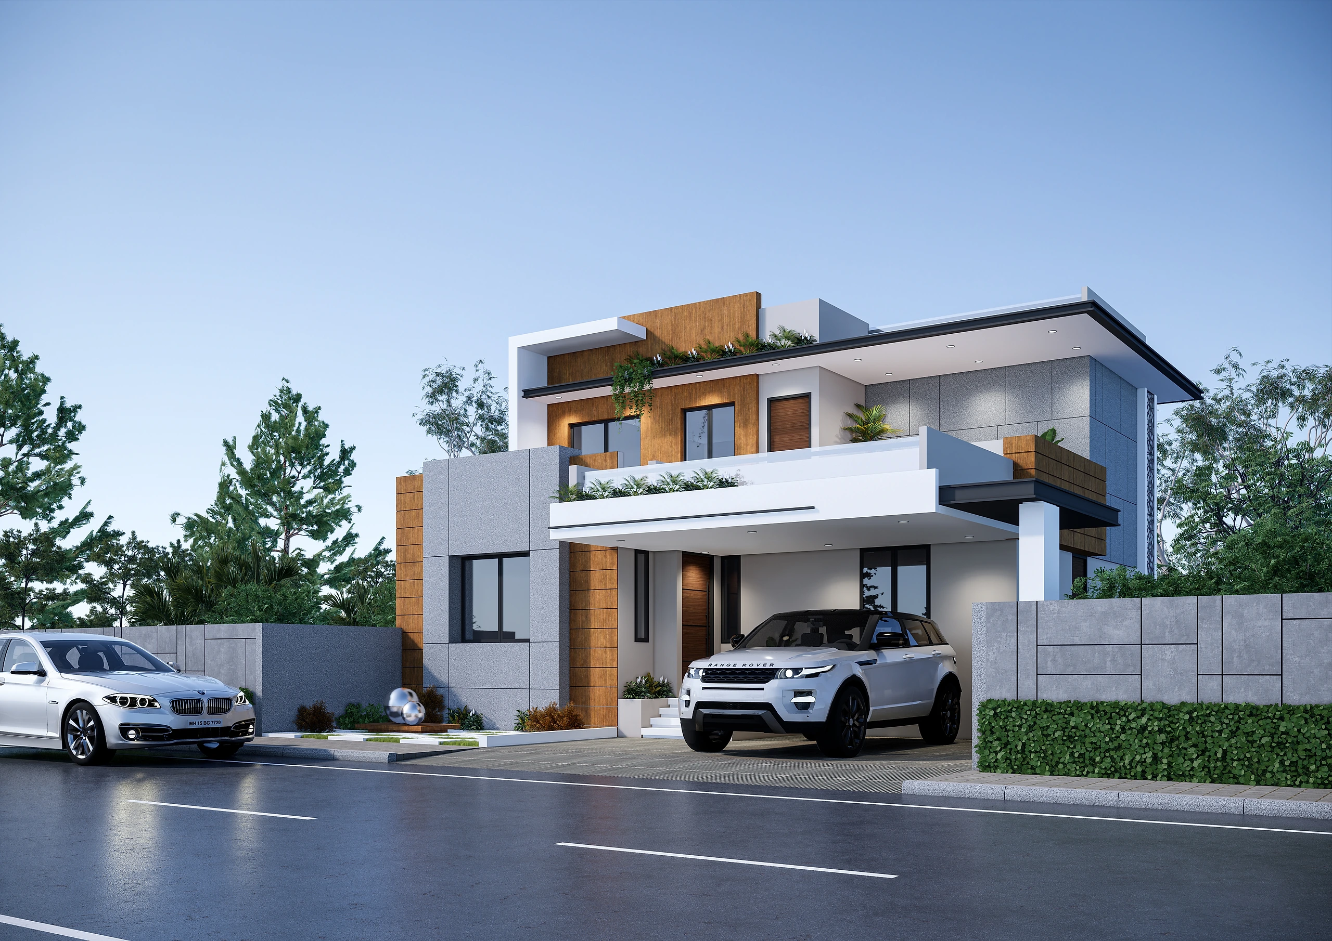
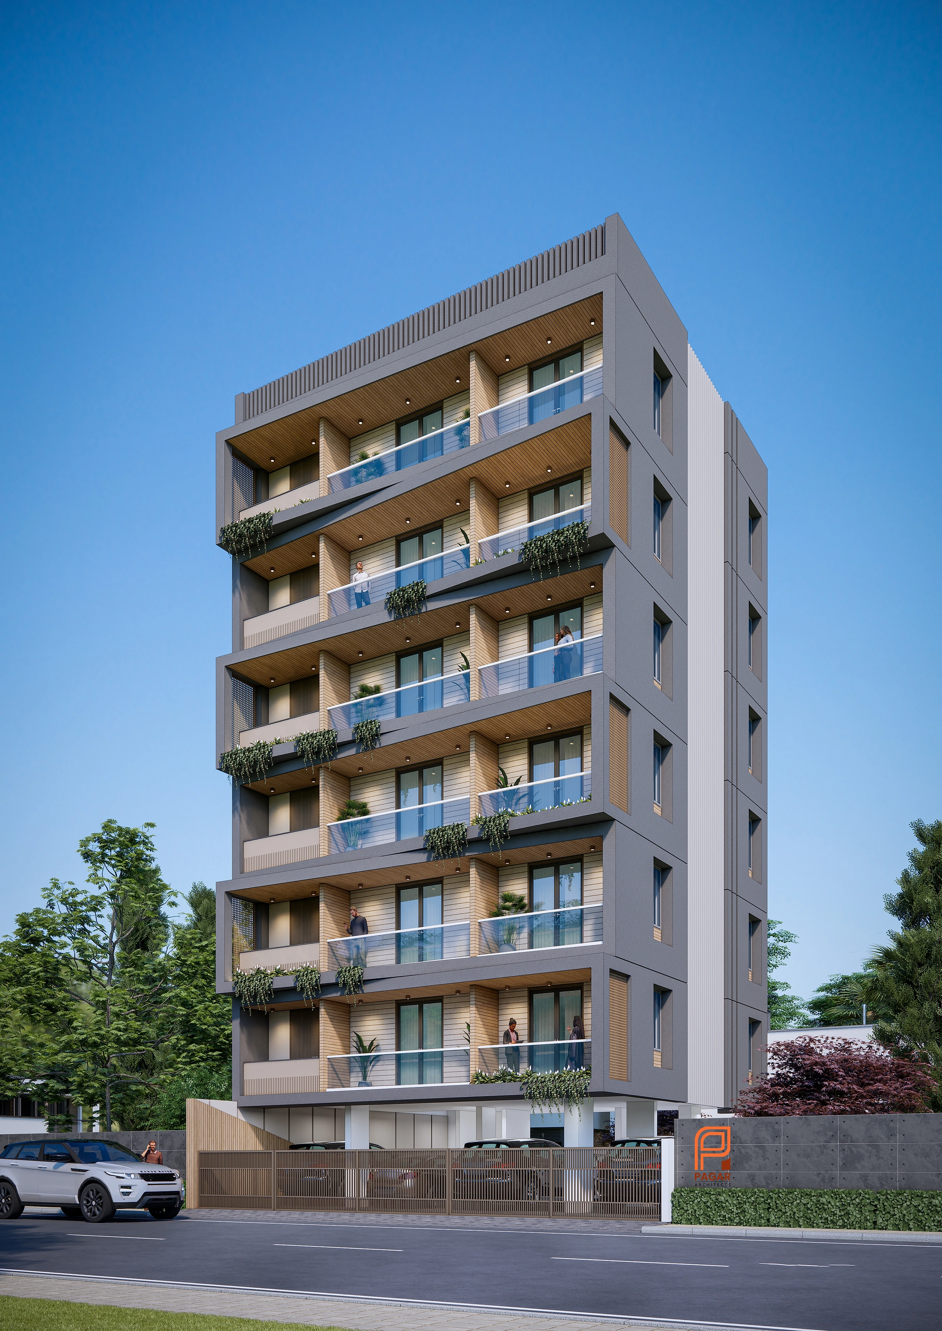
Architectural Design
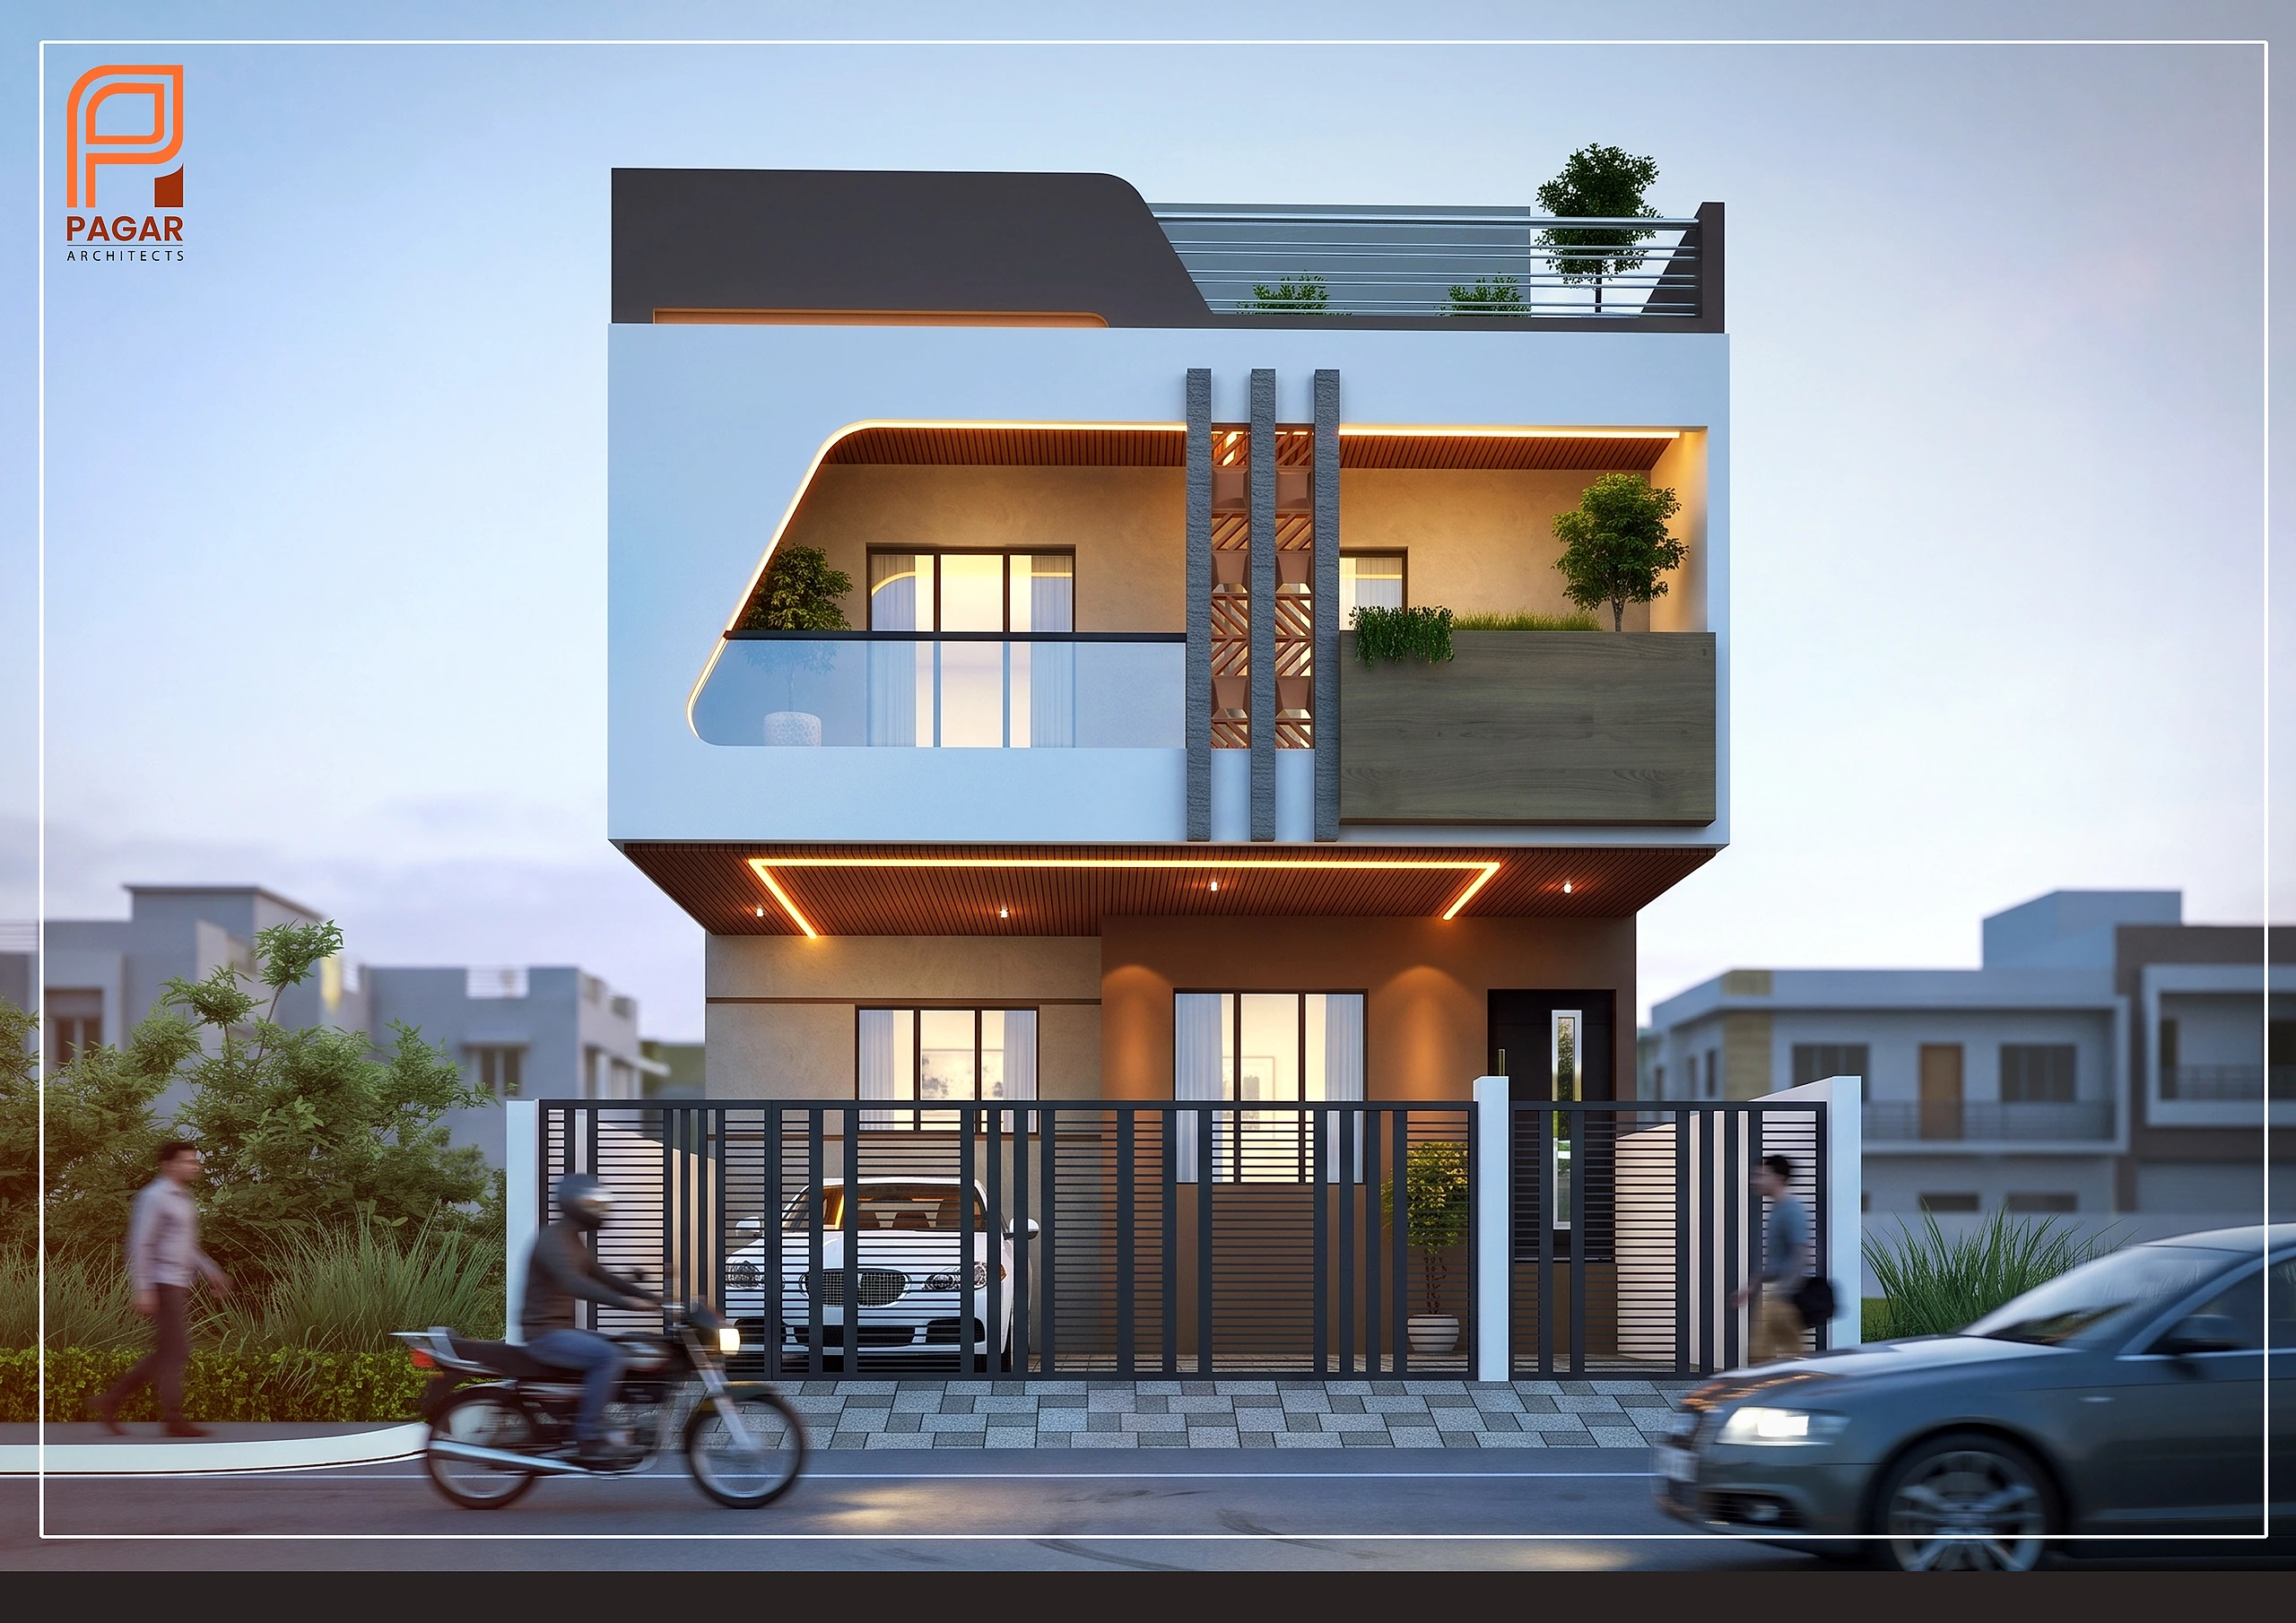
End-to-end architectural solutions — from the first concept sketch to detailed working drawings ready for execution.
- Residential Planning
- Bungalow Design
- Apartment Planning
- Commercial Buildings
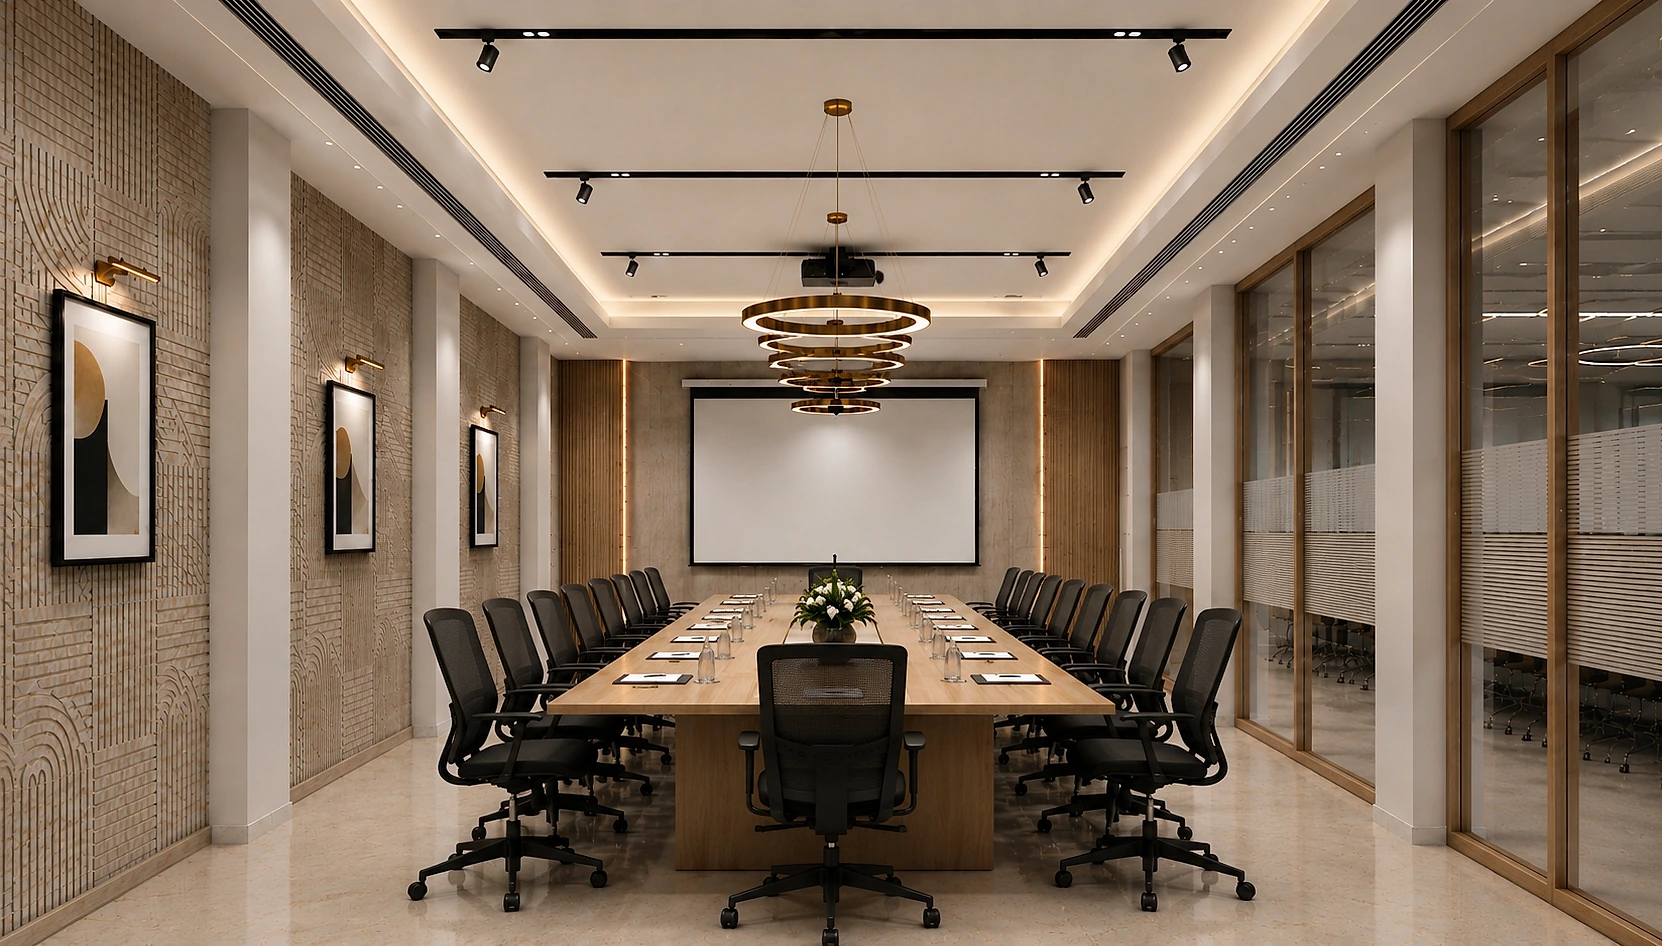
Interior Design
Refined interiors that balance aesthetics and function, tailored to how you actually live and work.
- Residential Interiors
- Commercial Interiors
- Space Planning
- Furniture Layouts
- Material Selection
Layouts & Planning
Efficient, buildable layouts that make the most of every square foot while keeping circulation and comfort in mind.
- Residential Plotting Layouts
- Industrial Plotting Layouts
- Commercial Plotting Layouts
Approvals & Estimation
Municipal permissions handled end to end, with approval drawings and costed estimates so the sanction and the budget are settled before work starts.
- Municipal Permissions
- Approval Drawings
- Estimates
A clear path, every project
Four deliberate stages take your project from first idea to finished, coordinated result.
Concept & Planning
We translate your brief, site and budget into a practical concept and efficient space plan.
Design & Detailing
Aesthetics, materials and technical detailing come together into a refined, buildable design.
Working Drawings
Complete construction and interior drawings that leave nothing to guesswork on site.
Execution & Coordination
Site-oriented coordination ensures timely, precise execution from start to finish.