
Designingspaces thatendure.
A design-focused architectural firm specializing in architectural planning, interior design, and execution-oriented solutions.
0+
Projects Completed
0+
Sq.Ft. Designed
0+
Years of Practice
0%
Client-Focused Workflow
A studio built on practical design.
Our approach combines creativity, functionality, and technical precision to create spaces that are aesthetically refined, practical, and tailored to client requirements. We believe good design should not only look impressive but also enhance comfort, usability, and long-term value.
With expertise in residential, commercial, and planning projects, we provide complete design solutions — from concept development to working drawings and on-site coordination.
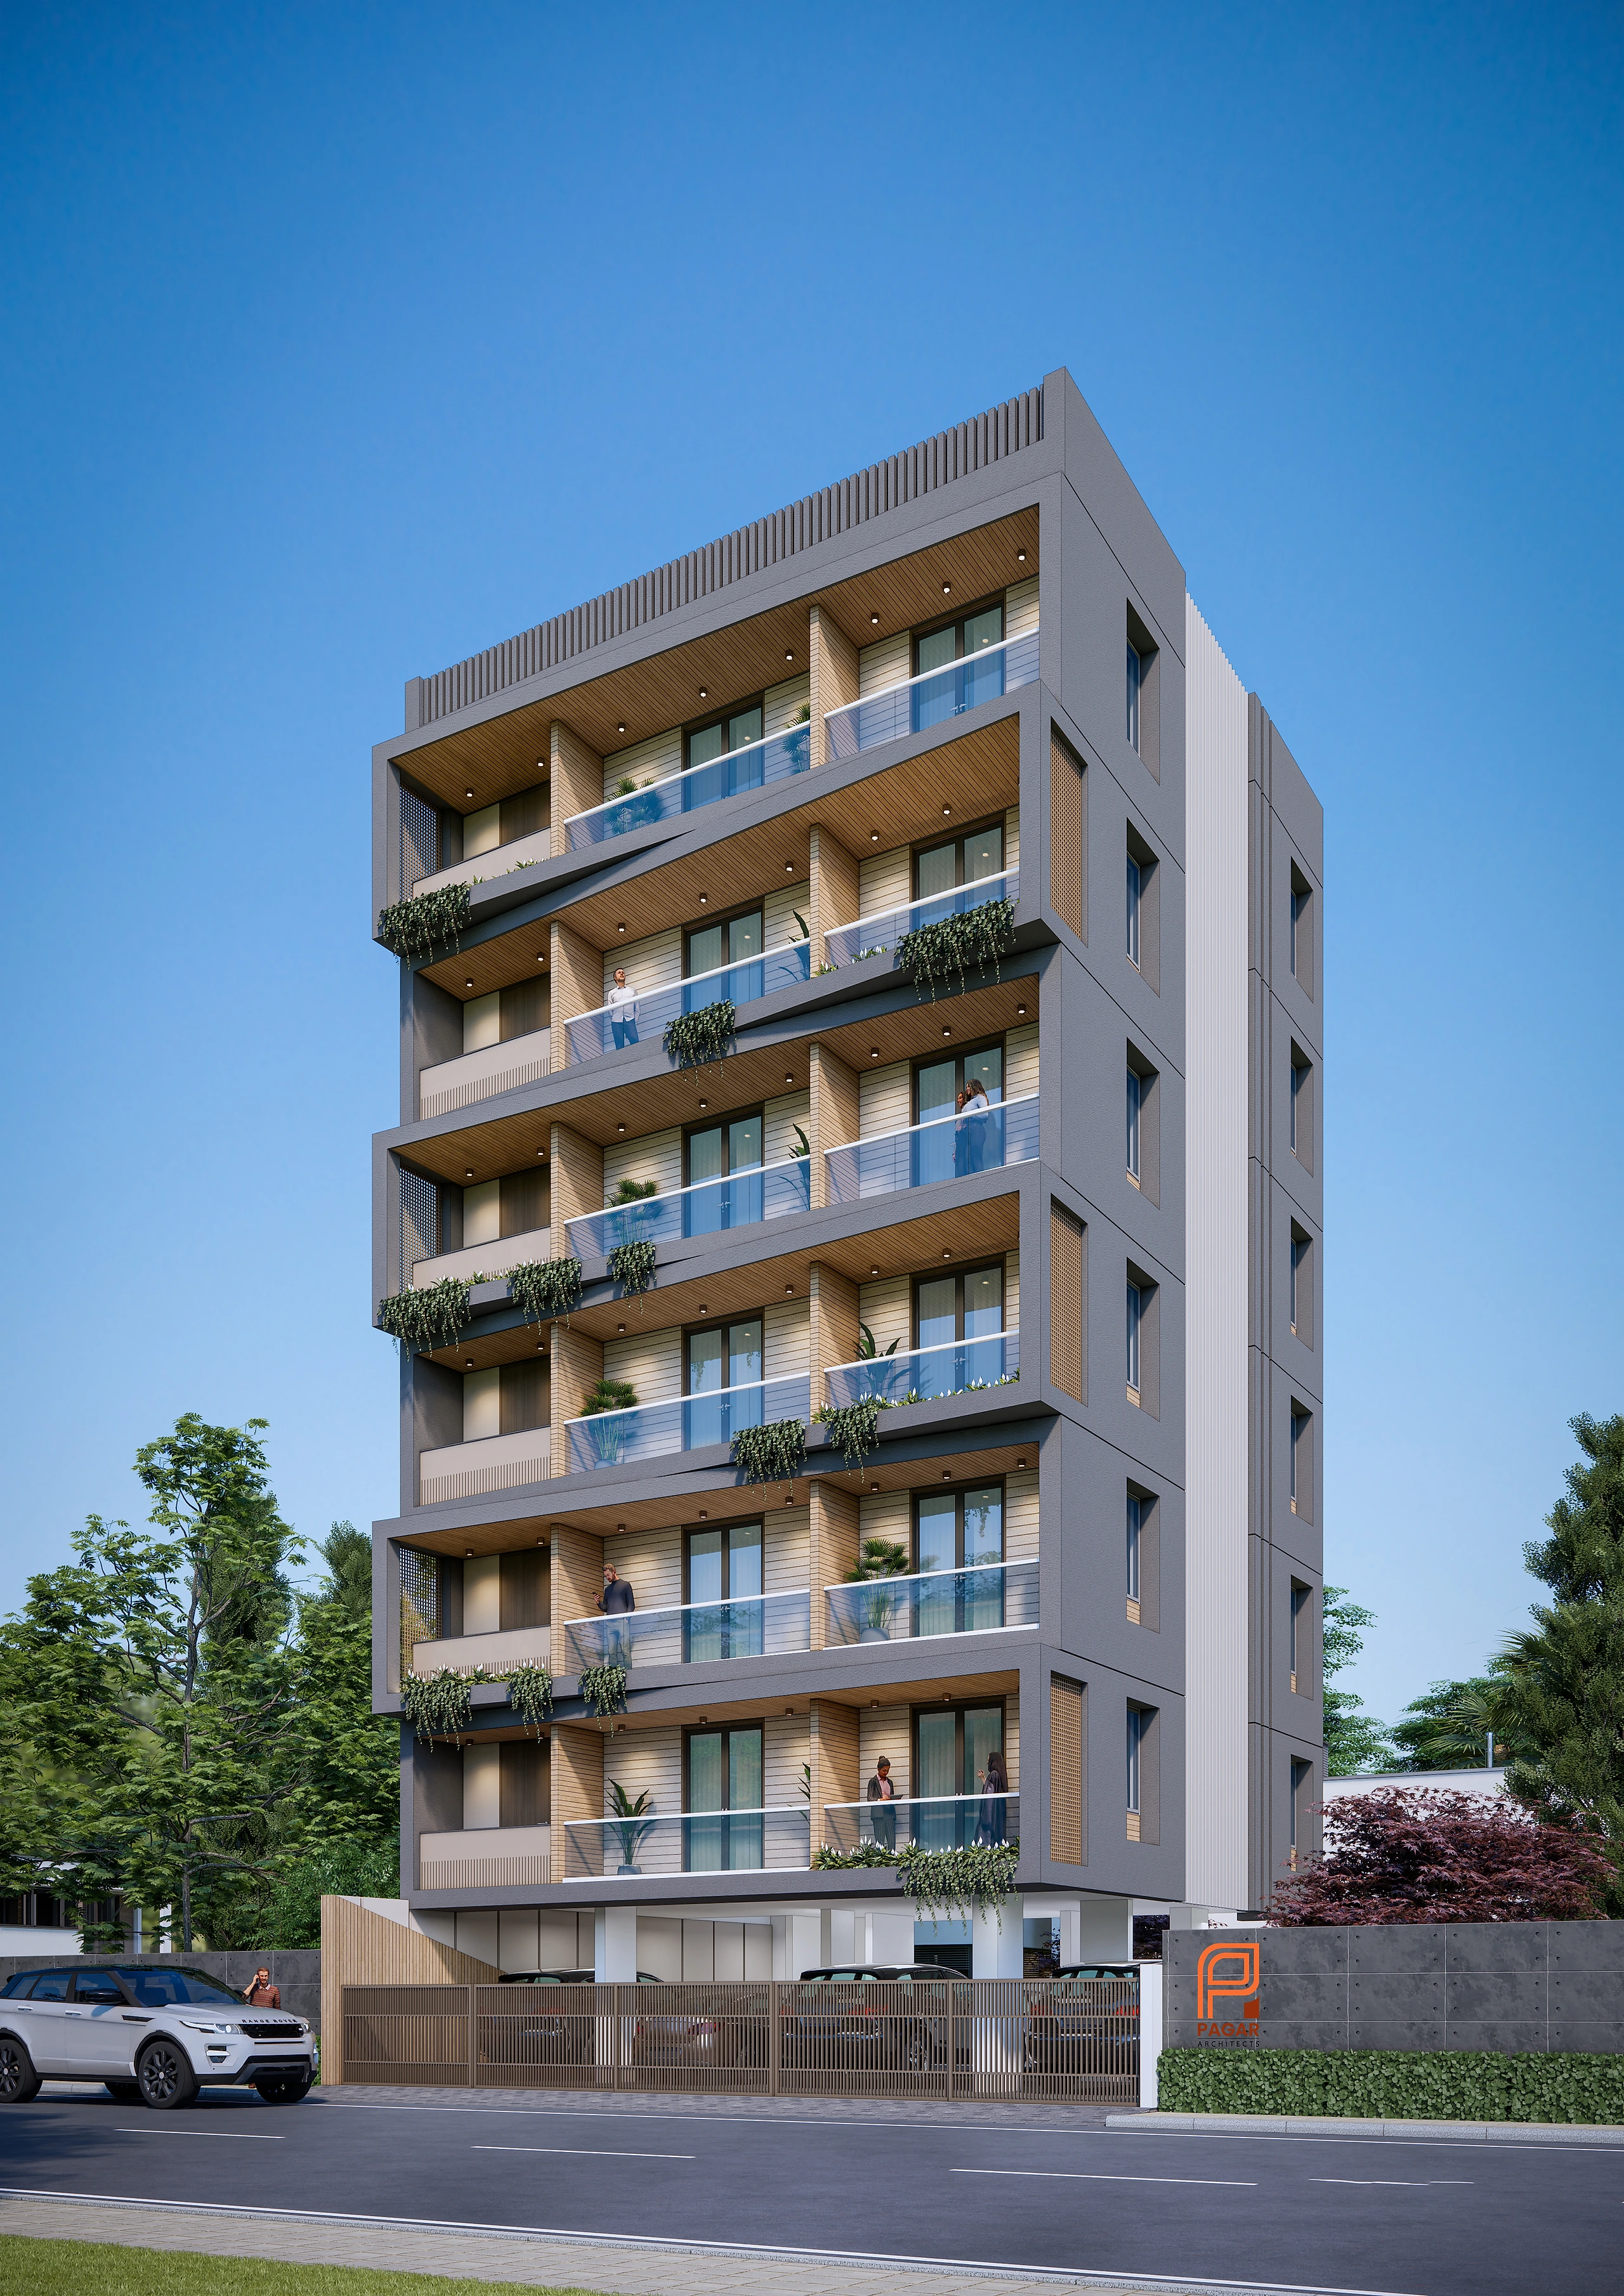
Architecture · Layouts · Interior · Approval
Impressive to look at — better to live in.
Good design should enhance comfort, usability and long-term value, not just first impressions.
Creative and practical planning solutions
Modern and functional design approach
Strong technical detailing
Site-oriented execution support
Efficient space utilization
Client-focused workflow
Timely project coordination
Attention to detail and finishing
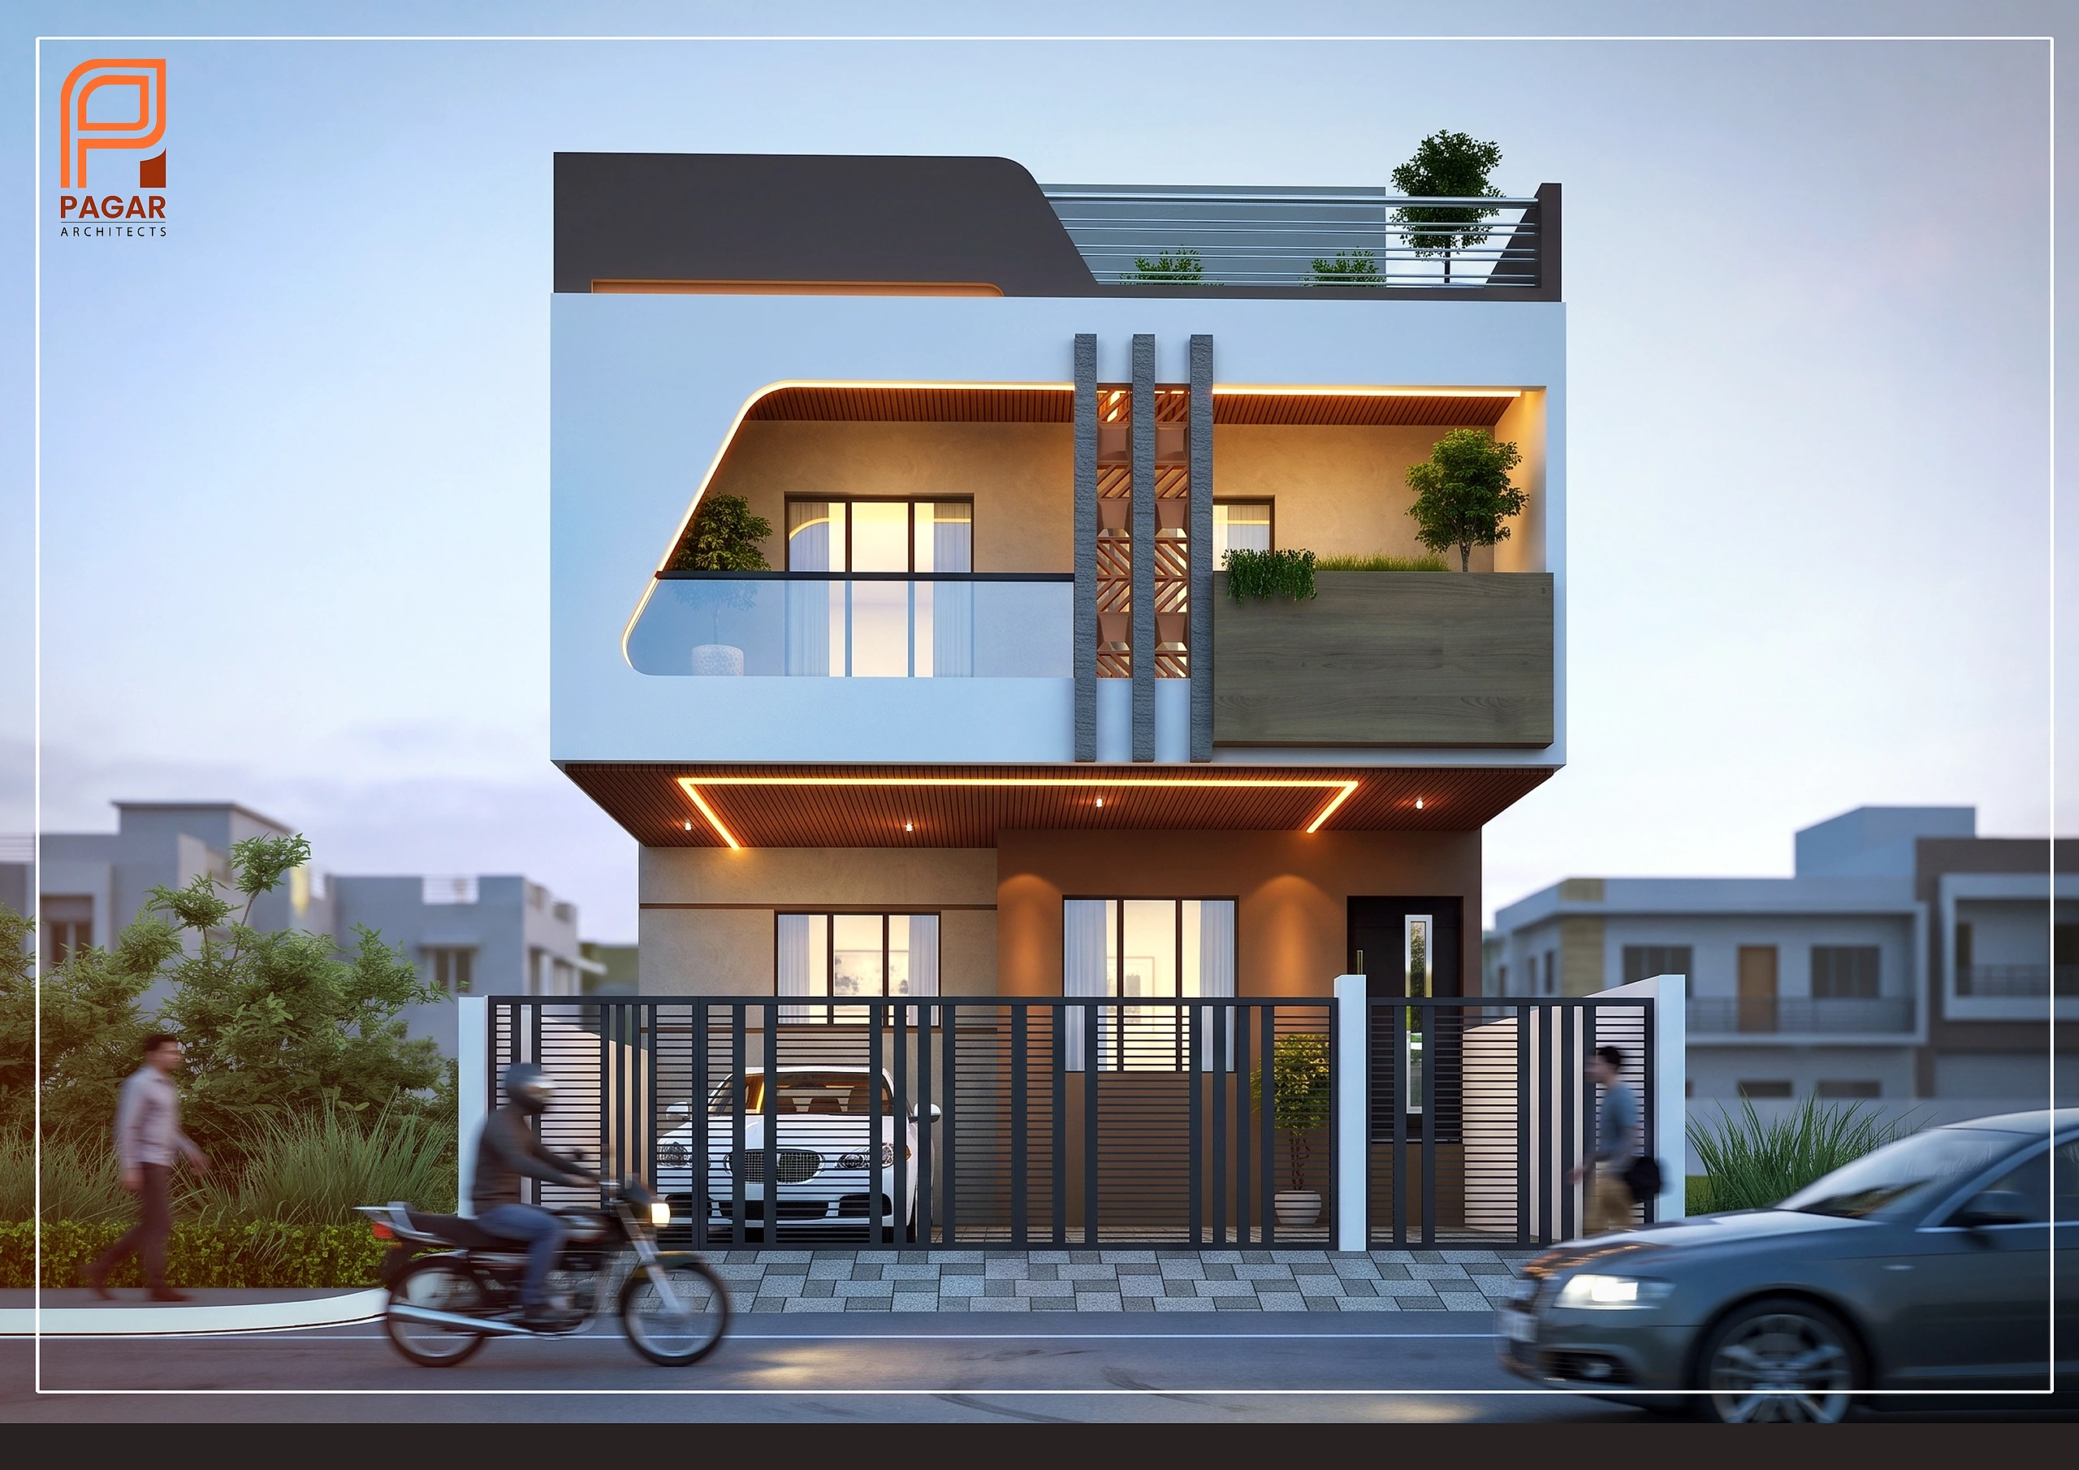
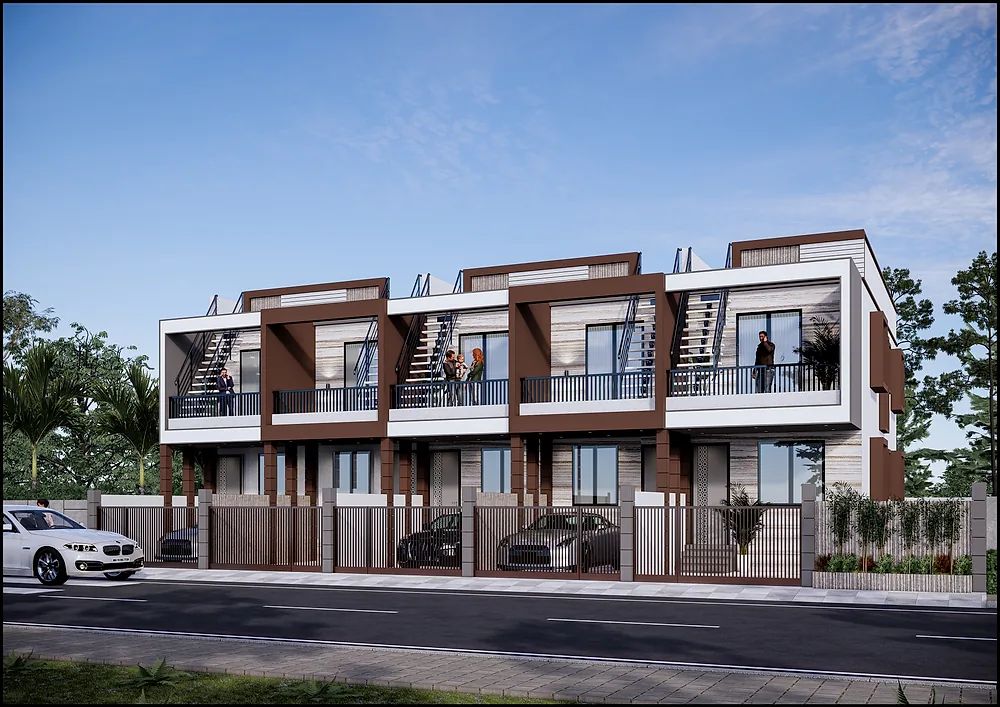
Residential · Nashik
Complete solutions, concept to completion.
Architecture, interiors, planning and approvals — handled end to end.
Architectural Design
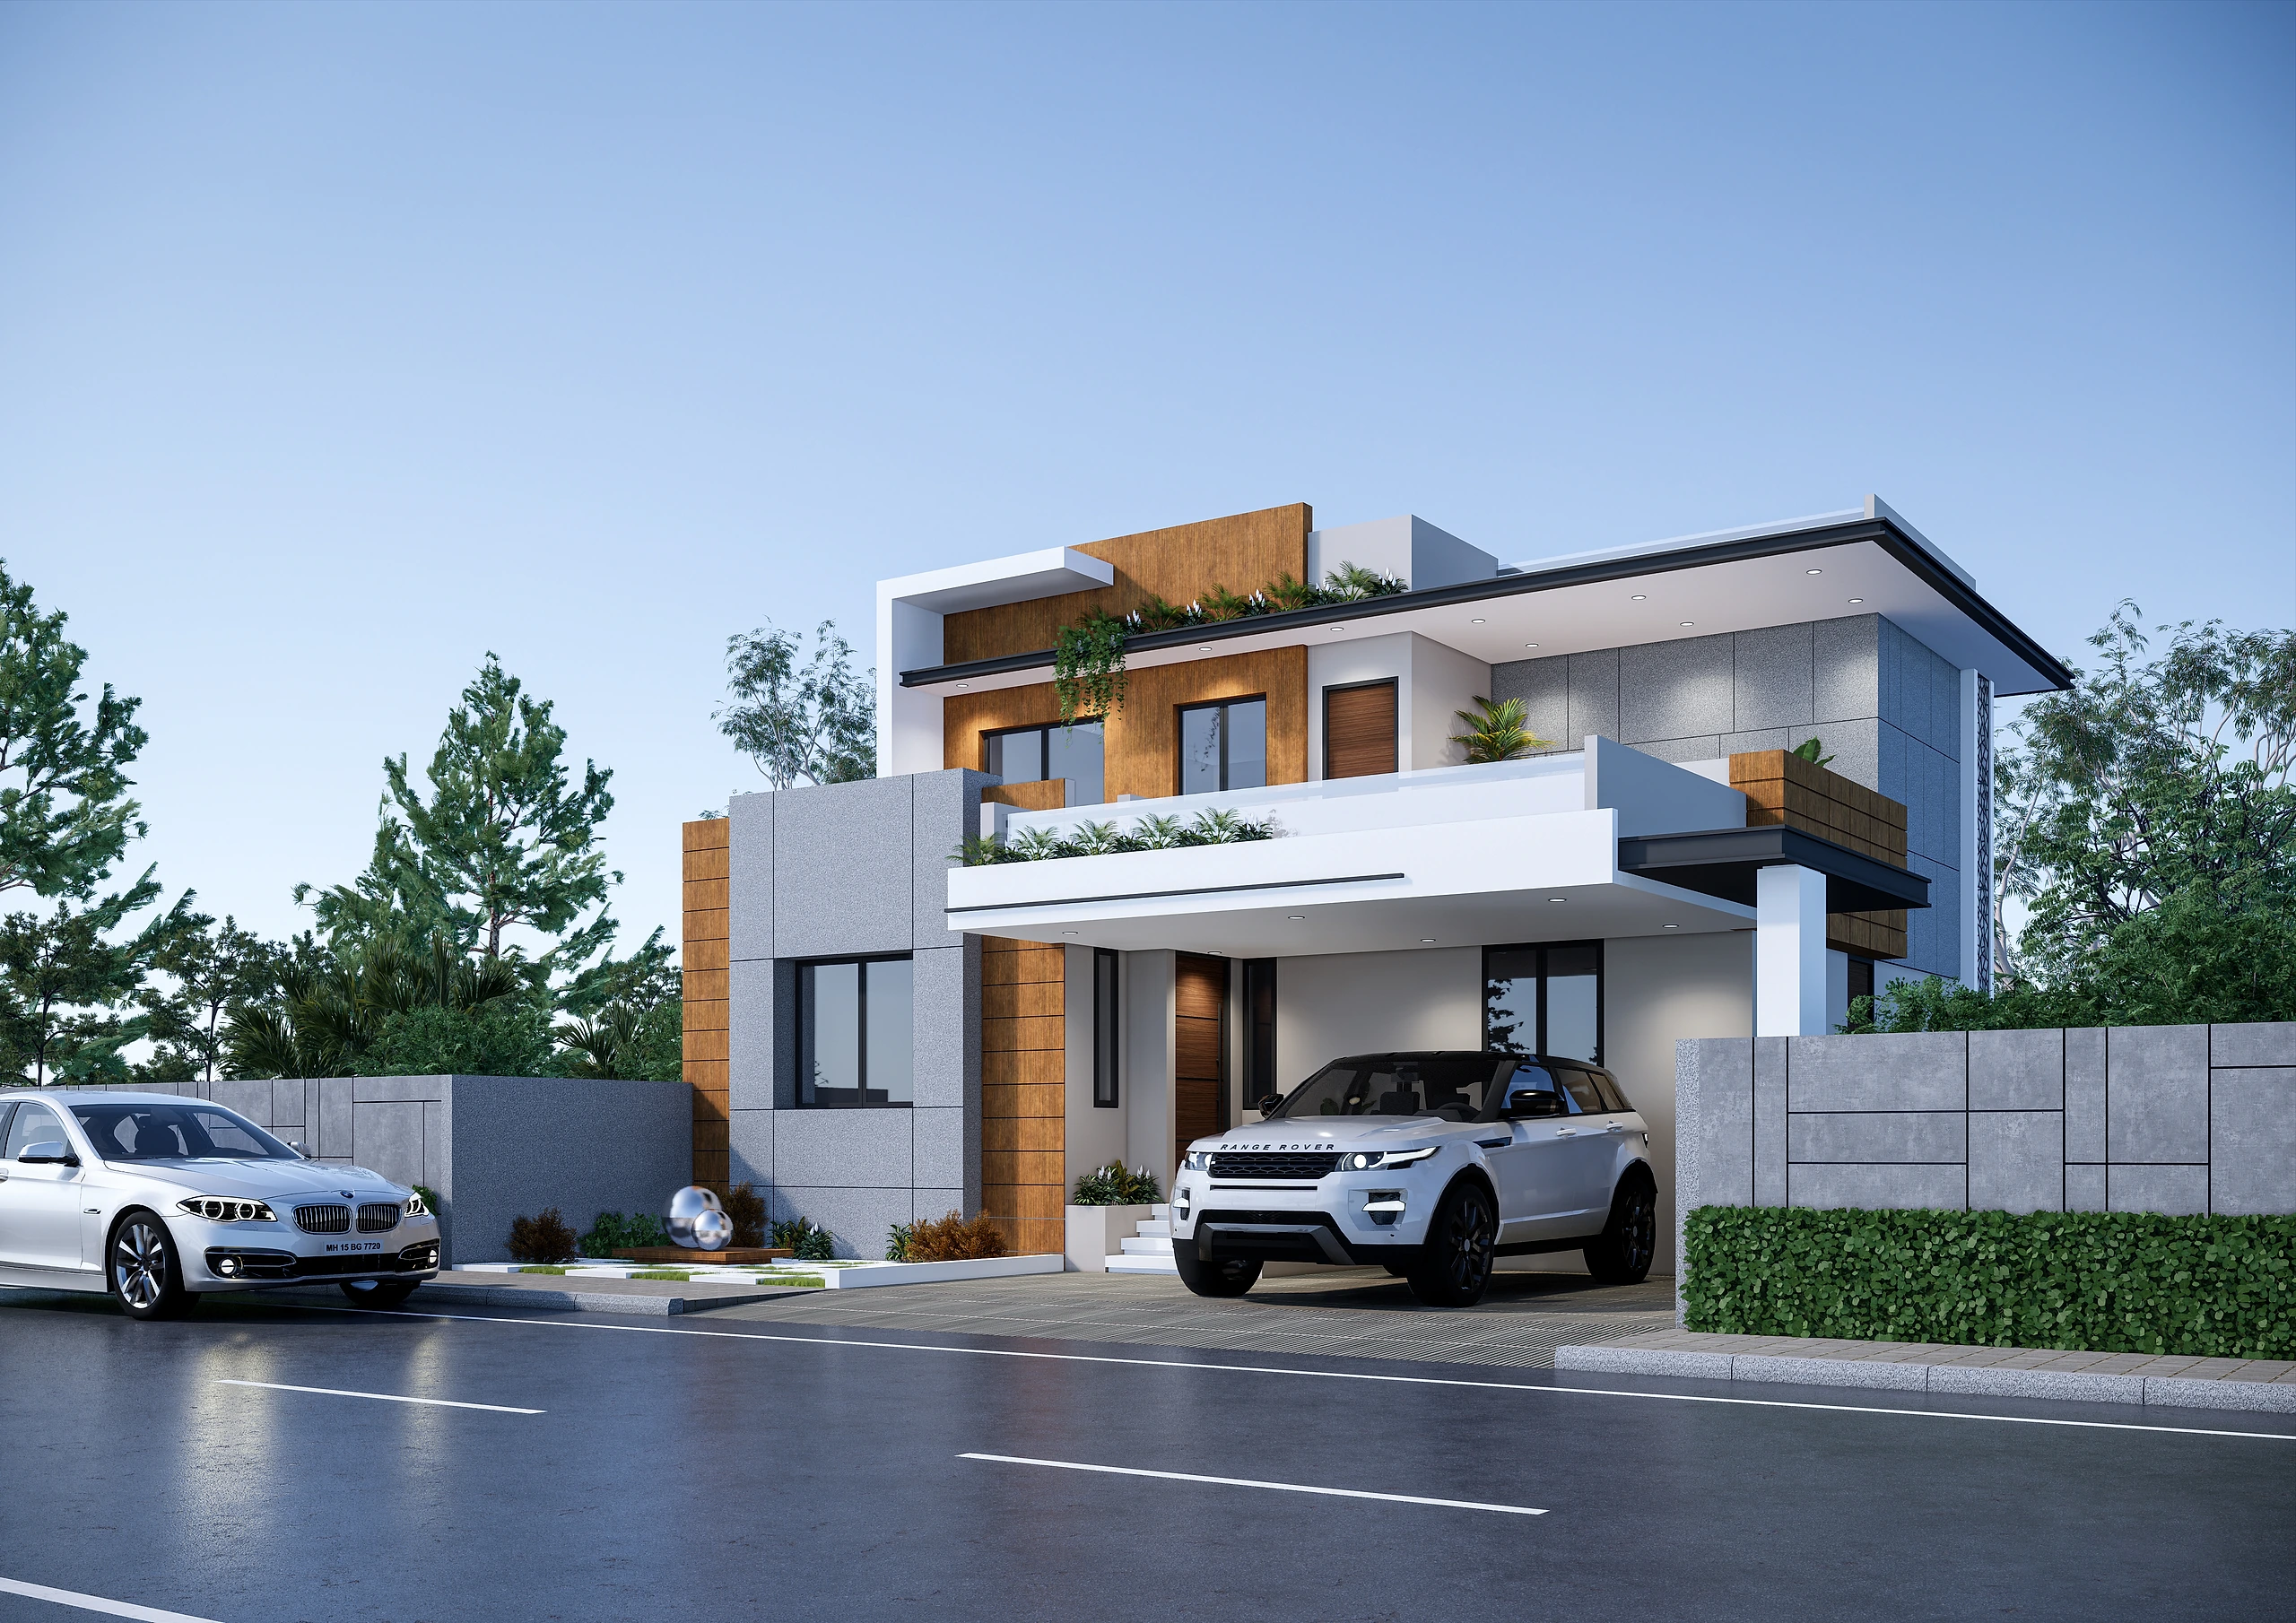
End-to-end architectural solutions — from the first concept sketch to detailed working drawings ready for execution.
- Residential Planning
- Bungalow Design
- Apartment Planning
- Commercial Buildings
Interior Design
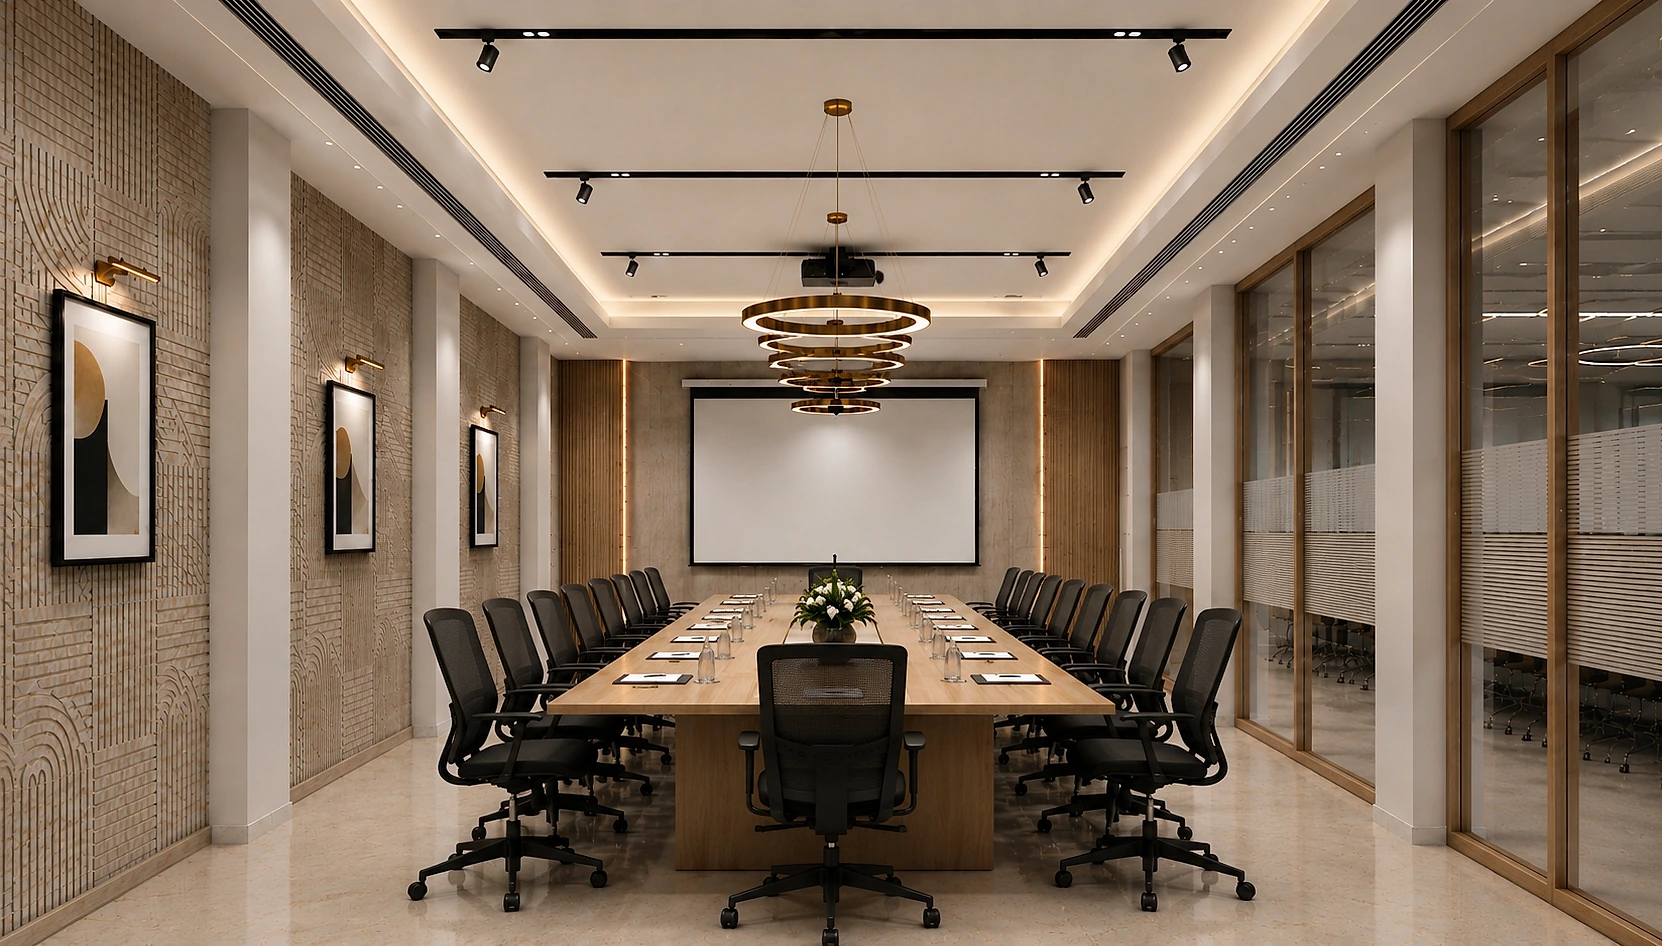
Refined interiors that balance aesthetics and function, tailored to how you actually live and work.
- Residential Interiors
- Commercial Interiors
- Space Planning
- Furniture Layouts
- Material Selection
Layouts & Planning
Efficient, buildable layouts that make the most of every square foot while keeping circulation and comfort in mind.
- Residential Plotting Layouts
- Industrial Plotting Layouts
- Commercial Plotting Layouts
Approvals & Estimation
Municipal permissions handled end to end, with approval drawings and costed estimates so the sanction and the budget are settled before work starts.
- Municipal Permissions
- Approval Drawings
- Estimates
A clear path, every project
Four deliberate stages take your project from first idea to finished, coordinated result.
Concept & Planning
We translate your brief, site and budget into a practical concept and efficient space plan.
Design & Detailing
Aesthetics, materials and technical detailing come together into a refined, buildable design.
Working Drawings
Complete construction and interior drawings that leave nothing to guesswork on site.
Execution & Coordination
Site-oriented coordination ensures timely, precise execution from start to finish.
Turning plans into places.
Bungalows, apartments, retail frontage and corporate interiors — from concept development to on-site execution.
A wall of built work.
0+
Projects Completed
0+
Sq.Ft. Designed
0+
Years of Practice
0%
Client-Focused Workflow
Ar. Saurabh H. Pagar
Principal Architect

I am an architect specializing in residential, commercial, and layout planning projects. My focus is on practical planning, modern aesthetics, efficient space utilization, and smooth execution from concept to completion.
Let's build together
Have a project
in mind?
Tell us about your site, brief and budget — we'll turn it into a practical, beautiful plan.
Let's talk.
Share a few details about your project and we'll get back to you shortly.